
Description
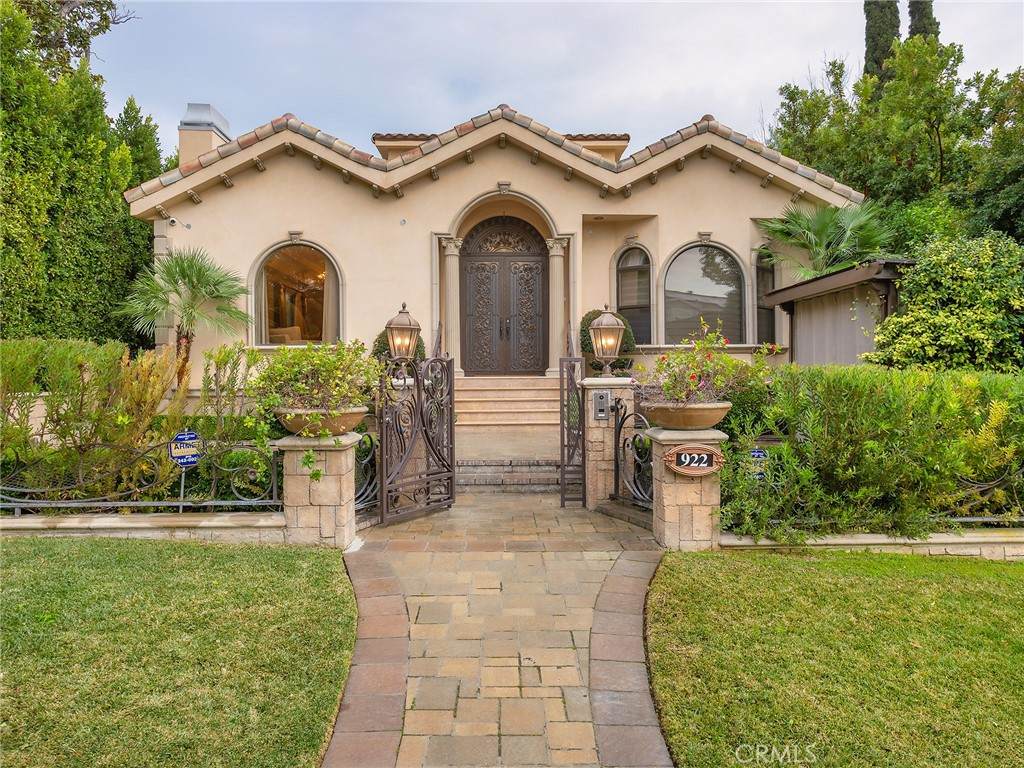
Set on an 8,500 square foot lot, this one-of-a-kind 5,484 square foot custom-built showplace offers an exceptional blend of luxury, comfort, and timeless design. Only 16 years old, this three-story dream home welcomes you through a formal entryway highlighted by an oversized arched iron door, immediately setting the tone for the quality and craftsmanship found throughout. A bright, open floor plan with soaring ceilings creates an airy, dramatic atmosphere, while expansive windows frame beautiful mountain views and fill the home with natural light. The living room with fireplace provides a warm and elegant gathering space, complemented by a formal dining room and inviting breakfast nook ideal for everyday living or special occasions. Designed for both refined living and unforgettable entertaining, the home features a chef’s kitchen with a generous center island, perfect for hosting and culinary creativity. A dedicated home theatre room offers a true cinematic experience, while a bar room, card room, and cigar room create a sophisticated retreat for relaxation and socializing. The dream primary suite is a private sanctuary, complete with its own balcony and serene ambiance. A kids’ playroom adds flexibility and fun, while a wet and dry sauna steam room brings spa-level luxury into the home. Central heat and air, a well-appointed laundry area, and thoughtful design elements throughout ensure comfort and functionality at every turn. The entertainer’s backyard is a true highlight, featuring a resort-style pool with waterfall, an outdoor kitchen with pizza oven, and a covered patio ideal for year-round enjoyment. Whether hosting lively gatherings or enjoying quiet evenings, this outdoor space delivers the perfect balance of luxury and relaxation. Additional features include a two-car attached garage, RV access, and a peaceful, quiet, and serene neighborhood setting. With its striking architecture, custom details, and seamless indoor-outdoor living, this extraordinary property is more than a home, it is a lifestyle and a rare opportunity to own a truly unforgettable residence.
-
4BEDS
-
0.2ACRES
-
6BATHS
-
01/2 BATHS
-
5,484SQFT
-
$0$/SQFT
Description
Set on an 8,500 square foot lot, this one-of-a-kind 5,484 square foot custom-built showplace offers an exceptional blend of luxury, comfort, and timeless design. Only 16 years old, this three-story dream home welcomes you through a formal entryway highlighted by an oversized arched iron door, immediately setting the tone for the quality and craftsmanship found throughout. A bright, open floor plan with soaring ceilings creates an airy, dramatic atmosphere, while expansive windows frame beautiful mountain views and fill the home with natural light. The living room with fireplace provides a warm and elegant gathering space, complemented by a formal dining room and inviting breakfast nook ideal for everyday living or special occasions. Designed for both refined living and unforgettable entertaining, the home features a chef’s kitchen with a generous center island, perfect for hosting and culinary creativity. A dedicated home theatre room offers a true cinematic experience, while a bar room, card room, and cigar room create a sophisticated retreat for relaxation and socializing. The dream primary suite is a private sanctuary, complete with its own balcony and serene ambiance. A kids’ playroom adds flexibility and fun, while a wet and dry sauna steam room brings spa-level luxury into the home. Central heat and air, a well-appointed laundry area, and thoughtful design elements throughout ensure comfort and functionality at every turn. The entertainer’s backyard is a true highlight, featuring a resort-style pool with waterfall, an outdoor kitchen with pizza oven, and a covered patio ideal for year-round enjoyment. Whether hosting lively gatherings or enjoying quiet evenings, this outdoor space delivers the perfect balance of luxury and relaxation. Additional features include a two-car attached garage, RV access, and a peaceful, quiet, and serene neighborhood setting. With its striking architecture, custom details, and seamless indoor-outdoor living, this extraordinary property is more than a home, it is a lifestyle and a rare opportunity to own a truly unforgettable residence.
Based on information from California Regional Multiple Listing Service, Inc. as of 2026-10-05T18:32:47.917. This information is for your personal, non-commercial use and may not be used for any purpose other than to identify prospective properties you may be interested in purchasing. Display of MLS data is deemed reliable but is not guaranteed accurate by the MLS or Rusnell Real Estate Group | Vista Sotheby's. Licensed in the State of California, USA.