
Description
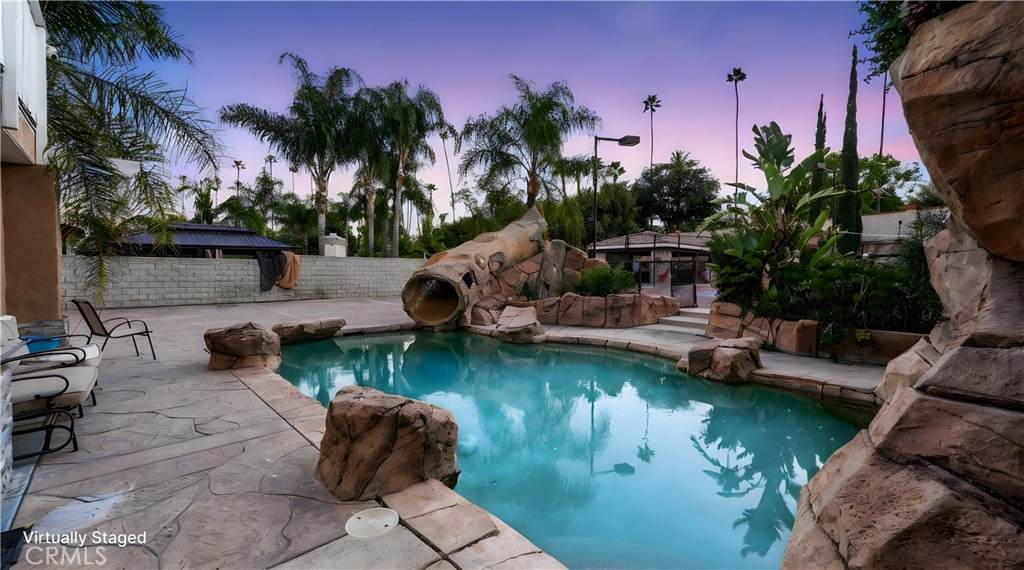
Welcome to this exceptional luxury estate in prestigious South Corona, where timeless elegance and resort-style living come together. Marble flooring spans the main level, and a custom iron staircase creates a grand first impression.A formal living room with fireplace opens to the formal dining room, both designed for elegant entertaining. A versatile main-floor flex room offers ideal space for a guest bedroom, office, or playroom.The fully renovated kitchen (2021) is the heart of the home, featuring a large center island, built-in refrigerator, custom cabinetry, walk-in pantry, and additional storage beneath the stairs. The kitchen opens to an expansive family room with a second fireplace, creating a warm and inviting setting for everyday living. An enclosed sunroom further expands the living space, offering year-round flexibility.Upstairs, the primary suite is a private retreat with its own fireplace, balcony, dual walk-in closets, and a spa-inspired bath with Jacuzzi tub, separate vanities, and custom crown molding. Three additional bedrooms include attached bathrooms, two with walk-in closets and one ideal as a secondary upstairs primary suite.Step outside to a true resort-style backyard. The heated pool features a waterfall, slide, grotto, and attached spa. A built-in outdoor kitchen with barbecue, covered patios, gas firepit, and full outdoor bathroom create seamless indoor-outdoor entertaining. The lighted sport court accommodates basketball and tennis, enhanced by newer LED lighting. Mature fruit trees including guava, pomegranate, lemon, and lime add charm to the landscape.Significant upgrades include 23 fully paid solar panels valued at approximately $65,000, helping reduce long-term utility costs, along with newer pool equipment. Additional highlights include a four-car garage with two storage or flex rooms, ample RV and boat parking, and a water softener system.Ideally located near top-rated schools, premier shopping, dining, and convenient freeway access, this home delivers luxury, functionality, and energy efficiency in one of South Corona’s most desirable neighborhoods.
-
5BEDS
-
0.73ACRES
-
4BATHS
-
11/2 BATHS
-
4,053SQFT
-
$0$/SQFT
School Information
Description
Welcome to this exceptional luxury estate in prestigious South Corona, where timeless elegance and resort-style living come together. Marble flooring spans the main level, and a custom iron staircase creates a grand first impression.A formal living room with fireplace opens to the formal dining room, both designed for elegant entertaining. A versatile main-floor flex room offers ideal space for a guest bedroom, office, or playroom.The fully renovated kitchen (2021) is the heart of the home, featuring a large center island, built-in refrigerator, custom cabinetry, walk-in pantry, and additional storage beneath the stairs. The kitchen opens to an expansive family room with a second fireplace, creating a warm and inviting setting for everyday living. An enclosed sunroom further expands the living space, offering year-round flexibility.Upstairs, the primary suite is a private retreat with its own fireplace, balcony, dual walk-in closets, and a spa-inspired bath with Jacuzzi tub, separate vanities, and custom crown molding. Three additional bedrooms include attached bathrooms, two with walk-in closets and one ideal as a secondary upstairs primary suite.Step outside to a true resort-style backyard. The heated pool features a waterfall, slide, grotto, and attached spa. A built-in outdoor kitchen with barbecue, covered patios, gas firepit, and full outdoor bathroom create seamless indoor-outdoor entertaining. The lighted sport court accommodates basketball and tennis, enhanced by newer LED lighting. Mature fruit trees including guava, pomegranate, lemon, and lime add charm to the landscape.Significant upgrades include 23 fully paid solar panels valued at approximately $65,000, helping reduce long-term utility costs, along with newer pool equipment. Additional highlights include a four-car garage with two storage or flex rooms, ample RV and boat parking, and a water softener system.Ideally located near top-rated schools, premier shopping, dining, and convenient freeway access, this home delivers luxury, functionality, and energy efficiency in one of South Corona’s most desirable neighborhoods.
Based on information from California Regional Multiple Listing Service, Inc. as of 2026-10-05T19:32:37.093. This information is for your personal, non-commercial use and may not be used for any purpose other than to identify prospective properties you may be interested in purchasing. Display of MLS data is deemed reliable but is not guaranteed accurate by the MLS or Rusnell Real Estate Group | Vista Sotheby's. Licensed in the State of California, USA.