
Description
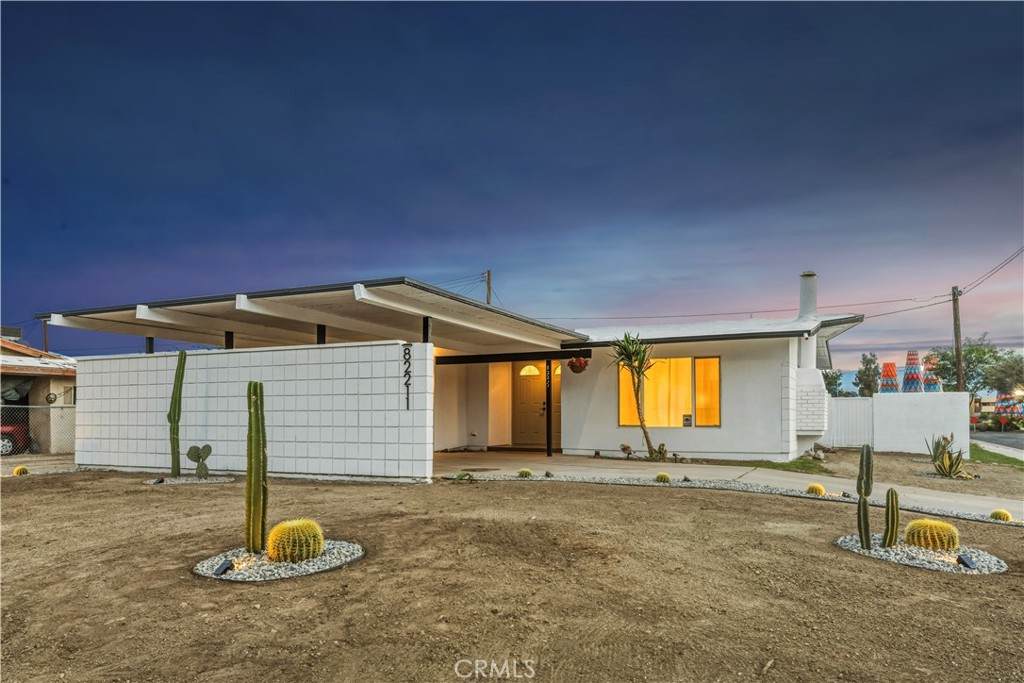
Welcome to this beautifully refreshed 3-bedroom, 2-bathroom home offering comfort, efficiency, and an exceptional location. The interior and exterior feature fresh, modern paint, complemented by brand-new carpet in the bedrooms and durable, modern gray tile flooring throughout the main living areas—both stylish and easy to maintain. The open-concept kitchen is designed for everyday living and entertaining, featuring high-quality solid wood cabinetry, a spacious L-shaped island with generous seating, and updated finishes that flow seamlessly into the dining and living areas. Kitchen is equipped with a brand new stove and dishwasher. Vaulted ceilings with recessed lighting throughout enhances the bright, clean, and welcoming atmosphere. Both bathrooms have been refreshed with new vanities and updated finishes. The hallway bathroom includes a modern LED mirror. The spacious primary bedroom features a walk-in closet, and the primary bathroom offers a shower with built-in seating for added comfort. The home includes a wood-burning fireplace with chimney, adding warmth and character. A well-maintained foam roof with substantial remaining life provides excellent insulation—helping keep the home cool in the summer and warm in the winter for year-round comfort and energy efficiency. The front yard features low-maintenance desert landscaping with cactus and drought-tolerant design for easy upkeep. The backyard offers a grassy outdoor space and backs directly to a beautifully maintained public park, creating open views, privacy, and a premium setting that feels like a private extension of the property. The park offers walking paths ideal for dog walking and daily strolls, along with outdoor fitness equipment, open green areas, and a playground, providing a rare blend of privacy and everyday lifestyle convenience right outside the backyard. Conveniently located within walking distance to shopping, dining, banks, grocery stores, In-N-Out Burger, Starbucks, and more, with John F. Kennedy Memorial Hospital just one block away. This home is truly move-in ready and offers an outstanding combination of quality, comfort, and lifestyle.
-
3BEDS
-
0.16ACRES
-
2BATHS
-
01/2 BATHS
-
1,262SQFT
-
$0$/SQFT
Description
Welcome to this beautifully refreshed 3-bedroom, 2-bathroom home offering comfort, efficiency, and an exceptional location. The interior and exterior feature fresh, modern paint, complemented by brand-new carpet in the bedrooms and durable, modern gray tile flooring throughout the main living areas—both stylish and easy to maintain. The open-concept kitchen is designed for everyday living and entertaining, featuring high-quality solid wood cabinetry, a spacious L-shaped island with generous seating, and updated finishes that flow seamlessly into the dining and living areas. Kitchen is equipped with a brand new stove and dishwasher. Vaulted ceilings with recessed lighting throughout enhances the bright, clean, and welcoming atmosphere. Both bathrooms have been refreshed with new vanities and updated finishes. The hallway bathroom includes a modern LED mirror. The spacious primary bedroom features a walk-in closet, and the primary bathroom offers a shower with built-in seating for added comfort. The home includes a wood-burning fireplace with chimney, adding warmth and character. A well-maintained foam roof with substantial remaining life provides excellent insulation—helping keep the home cool in the summer and warm in the winter for year-round comfort and energy efficiency. The front yard features low-maintenance desert landscaping with cactus and drought-tolerant design for easy upkeep. The backyard offers a grassy outdoor space and backs directly to a beautifully maintained public park, creating open views, privacy, and a premium setting that feels like a private extension of the property. The park offers walking paths ideal for dog walking and daily strolls, along with outdoor fitness equipment, open green areas, and a playground, providing a rare blend of privacy and everyday lifestyle convenience right outside the backyard. Conveniently located within walking distance to shopping, dining, banks, grocery stores, In-N-Out Burger, Starbucks, and more, with John F. Kennedy Memorial Hospital just one block away. This home is truly move-in ready and offers an outstanding combination of quality, comfort, and lifestyle.
Based on information from California Regional Multiple Listing Service, Inc. as of 2026-10-05T20:31:57.99. This information is for your personal, non-commercial use and may not be used for any purpose other than to identify prospective properties you may be interested in purchasing. Display of MLS data is deemed reliable but is not guaranteed accurate by the MLS or Rusnell Real Estate Group | Vista Sotheby's. Licensed in the State of California, USA.