
Description
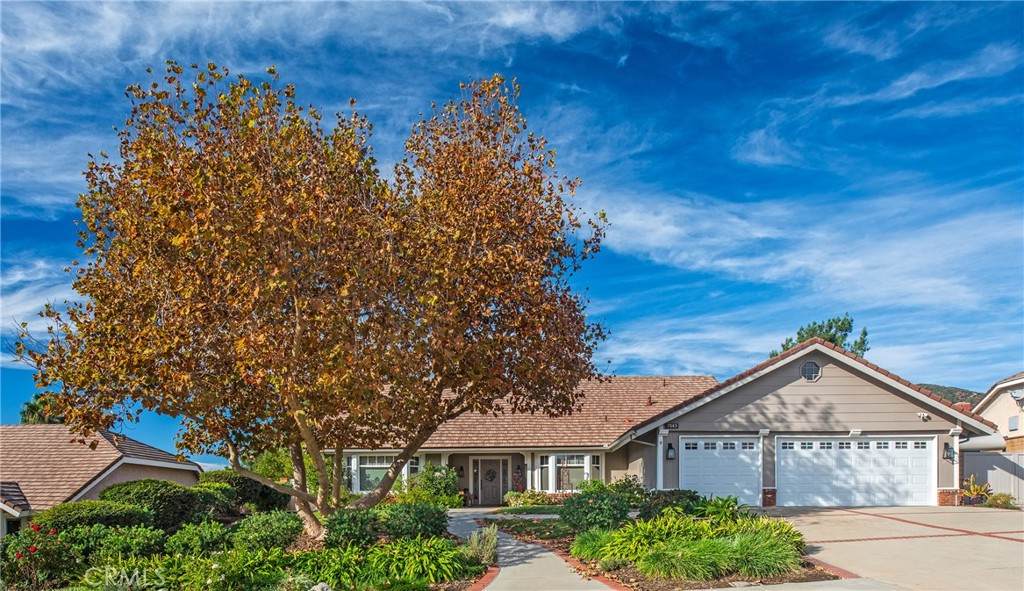
Located in the highly desirable foothills of La Verne, this meticulously maintained single-story residence offers a sophisticated blend of comfort and style. The bright and airy floorplan begins with an elegant formal living room, featuring a cozy gas fireplace and custom window seating with integrated storage, seamlessly flowing into a dining area characterized by soaring vaulted ceilings. At the heart of the home, a stunning central atrium with four walls of glass invites natural light and the tranquil sounds of a water feature indoors, creating a serene focal point for the entire property. The chef’s kitchen is a model of functionality, boasting ample cabinetry, built-in appliances, a center island with bar seating, and a dedicated breakfast nook that opens directly into an expansive great room anchored by a second gas fireplace. The primary suite serves as a private retreat, complete with its own fireplace and a spa-inspired en-suite bathroom featuring a dual-sink vanity, a walk-in closet, an oversized shower, and a separate soaking tub. Two additional well-proportioned bedrooms are complemented by a full bathroom with custom tile work and a separate powder room for guests, while a dedicated home office with built-in cabinetry provides an ideal space for remote work. Throughout the interior, gleaming hardwood floors add a touch of timeless warmth. Unique to this home is an approximately 600-square-foot enclosed patio equipped with a mini-split HVAC system, offering a versatile year-round space perfect for a game room or grand-scale entertaining.The outdoor grounds are equally impressive, featuring multiple patio areas, a built-in BBQ, and a lush grassy yard with plenty of room for a future pool. A variety of producing fruit trees, including peach, lemon, and orange enhances the private atmosphere. This exceptional property is rounded out by modern essentials and luxury conveniences, including a fully owned solar system, Tesla charger, tankless water heater, water softener, dedicated laundry room, three-car garage, a storage shed, and gated RV parking.
-
3BEDS
-
0.34ACRES
-
2BATHS
-
11/2 BATHS
-
2,633SQFT
-
$0$/SQFT
Description
Located in the highly desirable foothills of La Verne, this meticulously maintained single-story residence offers a sophisticated blend of comfort and style. The bright and airy floorplan begins with an elegant formal living room, featuring a cozy gas fireplace and custom window seating with integrated storage, seamlessly flowing into a dining area characterized by soaring vaulted ceilings. At the heart of the home, a stunning central atrium with four walls of glass invites natural light and the tranquil sounds of a water feature indoors, creating a serene focal point for the entire property. The chef’s kitchen is a model of functionality, boasting ample cabinetry, built-in appliances, a center island with bar seating, and a dedicated breakfast nook that opens directly into an expansive great room anchored by a second gas fireplace. The primary suite serves as a private retreat, complete with its own fireplace and a spa-inspired en-suite bathroom featuring a dual-sink vanity, a walk-in closet, an oversized shower, and a separate soaking tub. Two additional well-proportioned bedrooms are complemented by a full bathroom with custom tile work and a separate powder room for guests, while a dedicated home office with built-in cabinetry provides an ideal space for remote work. Throughout the interior, gleaming hardwood floors add a touch of timeless warmth. Unique to this home is an approximately 600-square-foot enclosed patio equipped with a mini-split HVAC system, offering a versatile year-round space perfect for a game room or grand-scale entertaining.The outdoor grounds are equally impressive, featuring multiple patio areas, a built-in BBQ, and a lush grassy yard with plenty of room for a future pool. A variety of producing fruit trees, including peach, lemon, and orange enhances the private atmosphere. This exceptional property is rounded out by modern essentials and luxury conveniences, including a fully owned solar system, Tesla charger, tankless water heater, water softener, dedicated laundry room, three-car garage, a storage shed, and gated RV parking.
Based on information from California Regional Multiple Listing Service, Inc. as of 2026-10-05T20:31:57.99. This information is for your personal, non-commercial use and may not be used for any purpose other than to identify prospective properties you may be interested in purchasing. Display of MLS data is deemed reliable but is not guaranteed accurate by the MLS or Rusnell Real Estate Group | Vista Sotheby's. Licensed in the State of California, USA.