
Description
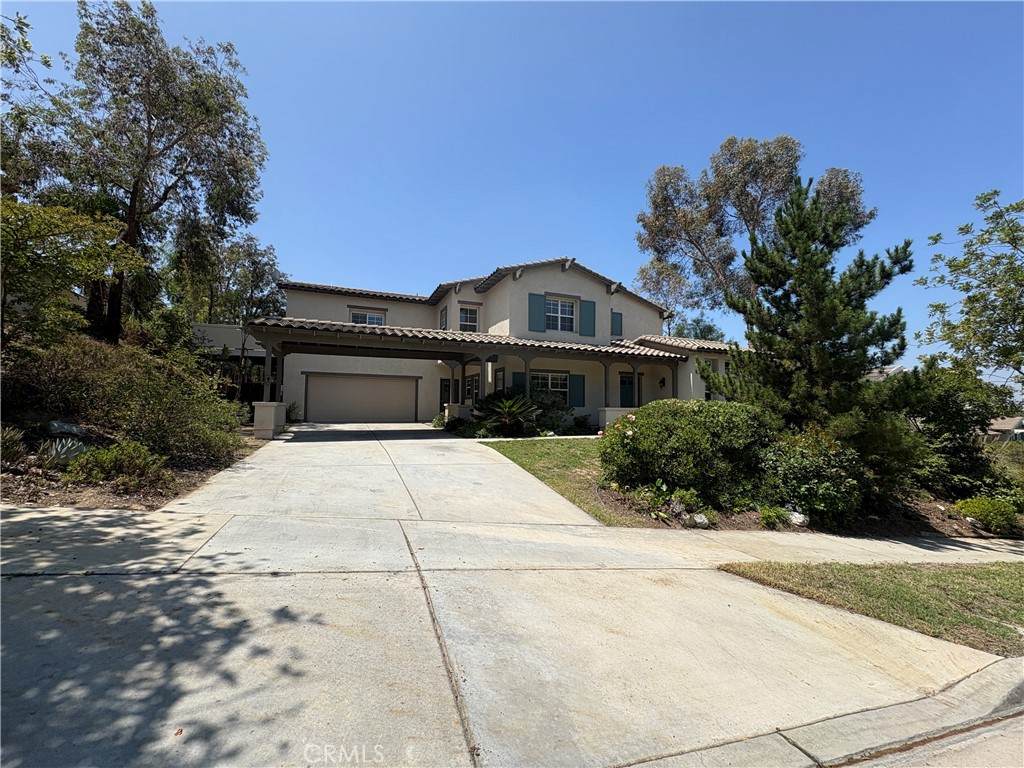
Spacious 5BR + 4BA South Redlands Home | Multi-Generational Layout w/ Private 2BR Suite | Solar, 524 Golden West DrWelcome to this spacious 5-bedroom, 4-bath home in the desirable Chanteclair community of South Redlands. Featuring over 3,500 sq. ft. of flexible living space, this home is thoughtfully designed for multi-generational living, shared households, or extended families needing both privacy and connection.A rare highlight is the private 2-bedroom suite with its own entrance, kitchenette, living room, and full bath—ideal for in-laws, adult children, or roommates.The main level features a newly remodeled kitchen with stainless steel appliances, abundant cabinetry, tile flooring, and a pantry. The kitchen opens to a spacious living room with fireplace and direct access to a covered patio and backyard—ideal for indoor/outdoor living.Additional main-level spaces include a formal dining room, separate family room, private office, two coat closets, and a 3/4 bathroom.The upstairs offers a versatile loft area and a spacious primary suite featuring a fireplace, balcony access, dual sinks, soaking tub, separate shower, and a large walk-in closet.Two Jack-and-Jill bedrooms share a full bathroom with dual sinks. A large laundry room with sink and cabinetry adds convenience.A separate wing of the home includes a private entrance leading to a 2-bedroom, apartment-style suite with:Private exterior entryLiving room with outdoor accessKitchenette (microwave, counters, pantry)Jack and Jill bedrooms with a full bathroomThis flexible space is ideal for multi-generational living, roommates, guests, or private work-from-home separation.The large backyard ads peaceful outdoor space for relaxing or entertaining.Ideal For:Multi-generational householdsFamilies needing separate living quartersShared housing / roommate arrangementsRelocation renters needing flexible spaceLocated in one of South Redlands’ most established and desirable neighborhoods, offering quiet surroundings with convenient access to schools, shopping, and commuter routes.Tenant pays all utilities, Equipped with solar helps significantly reduce electric costs. 1 small dog considered with additional deposit so bring Fido. Call now to schedule an appointment to preview your new home and be settled in no time.
-
5BEDS
-
0.32ACRES
-
4BATHS
-
01/2 BATHS
Description
Spacious 5BR + 4BA South Redlands Home | Multi-Generational Layout w/ Private 2BR Suite | Solar, 524 Golden West DrWelcome to this spacious 5-bedroom, 4-bath home in the desirable Chanteclair community of South Redlands. Featuring over 3,500 sq. ft. of flexible living space, this home is thoughtfully designed for multi-generational living, shared households, or extended families needing both privacy and connection.A rare highlight is the private 2-bedroom suite with its own entrance, kitchenette, living room, and full bath—ideal for in-laws, adult children, or roommates.The main level features a newly remodeled kitchen with stainless steel appliances, abundant cabinetry, tile flooring, and a pantry. The kitchen opens to a spacious living room with fireplace and direct access to a covered patio and backyard—ideal for indoor/outdoor living.Additional main-level spaces include a formal dining room, separate family room, private office, two coat closets, and a 3/4 bathroom.The upstairs offers a versatile loft area and a spacious primary suite featuring a fireplace, balcony access, dual sinks, soaking tub, separate shower, and a large walk-in closet.Two Jack-and-Jill bedrooms share a full bathroom with dual sinks. A large laundry room with sink and cabinetry adds convenience.A separate wing of the home includes a private entrance leading to a 2-bedroom, apartment-style suite with:Private exterior entryLiving room with outdoor accessKitchenette (microwave, counters, pantry)Jack and Jill bedrooms with a full bathroomThis flexible space is ideal for multi-generational living, roommates, guests, or private work-from-home separation.The large backyard ads peaceful outdoor space for relaxing or entertaining.Ideal For:Multi-generational householdsFamilies needing separate living quartersShared housing / roommate arrangementsRelocation renters needing flexible spaceLocated in one of South Redlands’ most established and desirable neighborhoods, offering quiet surroundings with convenient access to schools, shopping, and commuter routes.Tenant pays all utilities, Equipped with solar helps significantly reduce electric costs. 1 small dog considered with additional deposit so bring Fido. Call now to schedule an appointment to preview your new home and be settled in no time.
Based on information from California Regional Multiple Listing Service, Inc. as of 2026-10-07T20:33:58.963. This information is for your personal, non-commercial use and may not be used for any purpose other than to identify prospective properties you may be interested in purchasing. Display of MLS data is deemed reliable but is not guaranteed accurate by the MLS or Rusnell Real Estate Group | Vista Sotheby's. Licensed in the State of California, USA.