
Description
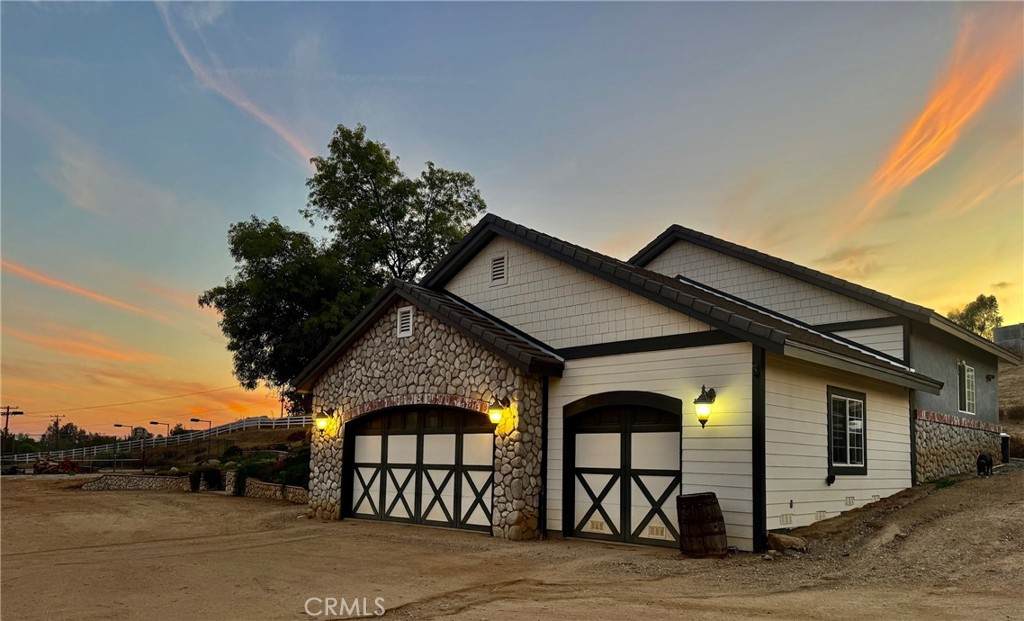
This Stunning Single-Story, Horse Potential has 5 Bedrooms + 4 Baths, and a attached ADU with its own Private Entrance and Dedicated Parking—Perfect for Extended Family, Guests, or Rental Potential. The ADU features a Spacious 1-Bed, 1-Bath layout with a Comfortable Living Area that flows into the Kitchen and generous Storage throughout. Inside, a Entry Opens to an Expansive Great Room where the Open-concept Living and Dining areas create an ideal setting for everyday living and effortless Entertaining. A nearby Guest Bedroom adds flexibility, while the hallways Extensive Built-In Cabinetry keeps everything beautifully organized. The Primary Suite is a true retreat, featuring a Dramatic Double-Sided Rock Fireplace, an Office Nook, Direct Access to the Private Backyard, and a Spa-inspired Bath with Granite Countertops, Custom Cabinetry, a Freestanding Soaking Tub, Dual Vanities, a Tiled Shower, and a Spacious Walk-In Closet. 3 Additional Bedrooms, 2.5 Baths, and a Dedicated Laundry Room round with plenty of storage and folding area. At the heart of it all is the Chef’s Kitchen—Antique-Style Stained Cabinetry, Granite Counters, a Center Island with Breakfast Bar, Viking professional-grade appliances, Double Ovens, and a Premium Sub-Zero Refrigerator and Freezer—plus an Expansive Walk-In Pantry and a sunny Breakfast Nook with French doors to the patio. The adjacent Family Room is finished with Soaring Vaulted Ceilings and a Rock Fireplace for added warmth and character.You’ll also love the Detached,Oversized 3-car garage with a HUGE 5’5â€w x 30’L Storage Area, plus a Finished Building Behind the garage (approx. 23' x 30')—THIS IS AN INCREDIBLE BONUS SPACE READY FOR YOUR VISION as a Workshop, Office, Barn, Additional ADU, and more. In front yard to left side enjoy a Lighted Tennis Court and "WIDE-OPEN POTENTIAL TO CONVERT THIS SPACE TO" Barn, Horse Corrals, Lighted Area & Turnouts, an Outdoor Entertaining Area, or Create the setup you’ve been dreaming of, So much potential. Beautifully Landscaped, Private Well, Solar panels (only $245/month), Vinyl Fencing, RV Parking with convenient cleanouts. For a complete list of upgrades and amenities, please see the Supplements tab and virtual tour. Buyers are encouraged to verify all property details. Schedule your private showing today—Check out this property, you’ll see why it stands out.
-
6BEDS
-
2.65ACRES
-
4BATHS
-
11/2 BATHS
-
4,118SQFT
-
$319$/SQFT
Description
This Stunning Single-Story, Horse Potential has 5 Bedrooms + 4 Baths, and a attached ADU with its own Private Entrance and Dedicated Parking—Perfect for Extended Family, Guests, or Rental Potential. The ADU features a Spacious 1-Bed, 1-Bath layout with a Comfortable Living Area that flows into the Kitchen and generous Storage throughout. Inside, a Entry Opens to an Expansive Great Room where the Open-concept Living and Dining areas create an ideal setting for everyday living and effortless Entertaining. A nearby Guest Bedroom adds flexibility, while the hallways Extensive Built-In Cabinetry keeps everything beautifully organized. The Primary Suite is a true retreat, featuring a Dramatic Double-Sided Rock Fireplace, an Office Nook, Direct Access to the Private Backyard, and a Spa-inspired Bath with Granite Countertops, Custom Cabinetry, a Freestanding Soaking Tub, Dual Vanities, a Tiled Shower, and a Spacious Walk-In Closet. 3 Additional Bedrooms, 2.5 Baths, and a Dedicated Laundry Room round with plenty of storage and folding area. At the heart of it all is the Chef’s Kitchen—Antique-Style Stained Cabinetry, Granite Counters, a Center Island with Breakfast Bar, Viking professional-grade appliances, Double Ovens, and a Premium Sub-Zero Refrigerator and Freezer—plus an Expansive Walk-In Pantry and a sunny Breakfast Nook with French doors to the patio. The adjacent Family Room is finished with Soaring Vaulted Ceilings and a Rock Fireplace for added warmth and character.You’ll also love the Detached,Oversized 3-car garage with a HUGE 5’5â€w x 30’L Storage Area, plus a Finished Building Behind the garage (approx. 23' x 30')—THIS IS AN INCREDIBLE BONUS SPACE READY FOR YOUR VISION as a Workshop, Office, Barn, Additional ADU, and more. In front yard to left side enjoy a Lighted Tennis Court and "WIDE-OPEN POTENTIAL TO CONVERT THIS SPACE TO" Barn, Horse Corrals, Lighted Area & Turnouts, an Outdoor Entertaining Area, or Create the setup you’ve been dreaming of, So much potential. Beautifully Landscaped, Private Well, Solar panels (only $245/month), Vinyl Fencing, RV Parking with convenient cleanouts. For a complete list of upgrades and amenities, please see the Supplements tab and virtual tour. Buyers are encouraged to verify all property details. Schedule your private showing today—Check out this property, you’ll see why it stands out.
Based on information from California Regional Multiple Listing Service, Inc. as of 2026-10-08T00:28:54.717. This information is for your personal, non-commercial use and may not be used for any purpose other than to identify prospective properties you may be interested in purchasing. Display of MLS data is deemed reliable but is not guaranteed accurate by the MLS or Rusnell Real Estate Group | Vista Sotheby's. Licensed in the State of California, USA.