Skip To Content

3237 Silo Paseo

Ontario, CA 91761
  • $665,990
  • STATUS: Closed
  • ON SITE: 256 Days
  • ID#: SW26017133
Sold - 03/10/2026
$665,990
SOLD - 03/10/2026
  • 3
    BEDS
  • 0.05
    ACRES
  • 2
    BATHS
  • 1
    1/2 BATHS
  • 1,906
    SQFT
  • $0
    $/SQFT
Neighborhood:
Type:
Single-Family Home
Built:
2026
County:

School Ratings & Info

School District:
Listing Agent(s): Todd Myatt of Century 21 Masters (888-862-1194) and Karen Myatt of Century 21 Masters(888-862-1194)


Description

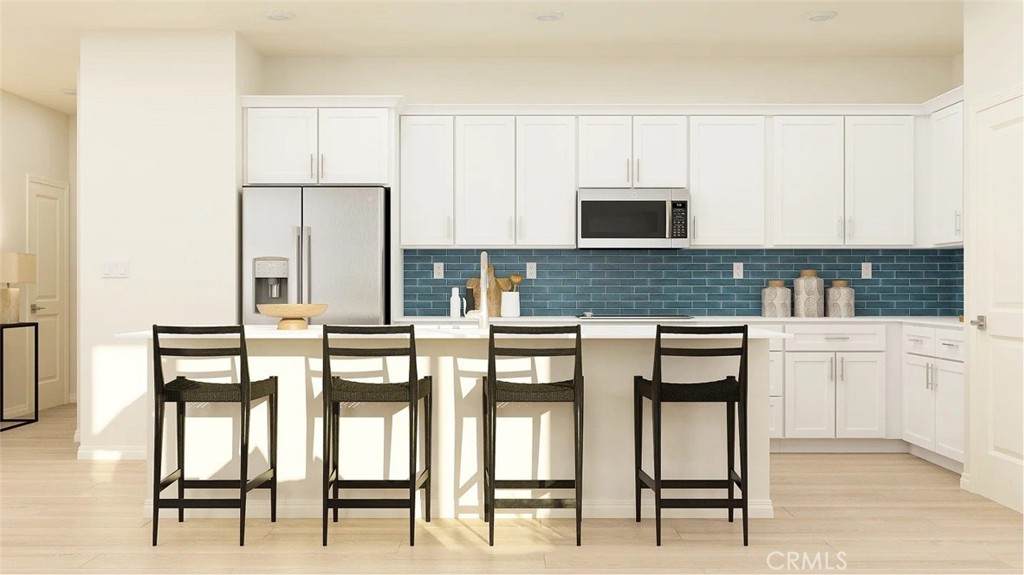
NEW CONSTRUCTION! Includes Upgraded Flooring! This new two-story home features an inviting open-concept layout on the first floor where the kitchen, living and dining areas meet, perfect for seamless transitions and multitasking. All three bedrooms are located on the second floor for optimal comfort and privacy, including a lavish owner’s suite with a full bathroom and walk-in closet. The kitchen features miami vena white quartz countertops and white cabinetry.Copperstone is a new collection of single-family homes for sale at the Springhill masterplan, now selling in Ontario, CA. Residents will enjoy access to available amenities within the masterplan, including a swimming pool, tot lot, park and more. Shopping and dining options are a short drive away at Ontario Mills Mall, along with nearby entertainment destinations like Top Golf. Plus, easily plan trips and travel with proximity to the Ontario Airport.

Sold by Edward Sohn of TEAM SPIRIT REALTY.

Monthly Payment Calculator


Based on information from California Regional Multiple Listing Service, Inc. as of 2026-10-08T00:28:54.717. This information is for your personal, non-commercial use and may not be used for any purpose other than to identify prospective properties you may be interested in purchasing. Display of MLS data is deemed reliable but is not guaranteed accurate by the MLS or Rusnell Real Estate Group | Vista Sotheby's. Licensed in the State of California, USA.
www.rusnellproperties.com/homes/172443034
Print Image

3237 Silo Paseo Ontario, CA 91761

  • Price: $665,990
  • Status: Closed
  • On Site: 256 Days
  • Updated: 150 min ago
  • ID#: SW26017133
3
Beds
2
Baths
1
½ Baths
0.05
Acres
1,906
SQFT
$0
$/SQFT
2026
Built
Neighborhood:
686 - Ontario
County:
San Bernardino
Area:
686 - Ontario
School District:
Mountain View
Property Description
NEW CONSTRUCTION! Includes Upgraded Flooring! This new two-story home features an inviting open-concept layout on the first floor where the kitchen, living and dining areas meet, perfect for seamless transitions and multitasking. All three bedrooms are located on the second floor for optimal comfort and privacy, including a lavish owner’s suite with a full bathroom and walk-in closet. The kitchen features miami vena white quartz countertops and white cabinetry.Copperstone is a new collection of single-family homes for sale at the Springhill masterplan, now selling in Ontario, CA. Residents will enjoy access to available amenities within the masterplan, including a swimming pool, tot lot, park and more. Shopping and dining options are a short drive away at Ontario Mills Mall, along with nearby entertainment destinations like Top Golf. Plus, easily plan trips and travel with proximity to the Ontario Airport.
Exterior Features

Attached Garage YN 1 Construction Materials FrameStucco Entry Level 1 Entry Location 1 Fencing BlockVinyl Foundation Details Slab Lot Features Level Parking Features Direct AccessGarage Parking Total 2 Pool Features In GroundAssociation Pool Private YN No Property Attached YN No Roof Tile Spa Features AssociationIn Ground Spa YN Yes View None View YN No

Interior Features

Appliances Built-In RangeElectric RangeDisposalMicrowave Common Walls No Common Walls Cooling Central Air Cooling YN Yes Fireplace Features None Fireplace YN No Heating Central Heating YN Yes Interior Features Breakfast BarSeparate/Formal Dining RoomOpen FloorplanQuartz CountersRecessed LightingAll Bedrooms UpWalk-In Closet(s) Main Level Bathrooms 1 Main Level Bedrooms 0

Property Features

Additional Parcels YN No Association Amenities ClubhouseBarbecuePicnic AreaPlaygroundPoolSpa/Hot Tub Association Fee 213 Association Fee Frequency Monthly Association YN Yes Builder Name Lennar Buyer Financing Cash Common Interest Planned Development Community Features Street LightsSuburbanSidewalks Disclosures Covenants/Restrictions DisclosureHOA Disclosure Garage YN Yes Green Energy Generation Solar Land Lease YN No Laundry Features InsideLaundry RoomUpper Level Lease Considered YN No Levels Two Listing Agreement Open Listing Service Entry Only Listing Terms CashConventional New Construction YN Yes Number Of Units In Community 83 Possession Close Of Escrow Property Condition Turnkey Property Sub Type Single Family Residence Security Features Carbon Monoxide Detector(s)Smoke Detector(s) Senior Community YN No Sewer Public Sewer Special Listing Conditions Standard Structure Type House Utilities Cable ConnectedElectricity ConnectedPhone ConnectedSewer ConnectedUnderground UtilitiesWater Connected Water Source Public


Based on information from California Regional Multiple Listing Service, Inc. as of 2026-10-08T00:28:54.717. This information is for your personal, non-commercial use and may not be used for any purpose other than to identify prospective properties you may be interested in purchasing. Display of MLS data is deemed reliable but is not guaranteed accurate by the MLS or Rusnell Real Estate Group | Vista Sotheby's. Licensed in the State of California, USA.
 
Logo
Rusnell Real Estate Group | Vista Sotheby's
16 Malaga Cove Plaza
Palos Verdes Estates CA, 90274
Listing Agent(s): Todd Myatt of Century 21 Masters (888-862-1194) and Karen Myatt of Century 21 Masters(888-862-1194)