Skip To Content

323 13th Street

Huntington Beach, CA 92648
  • $7,500
  • STATUS: Closed
  • ON SITE: 449 Days
  • ID#: OC25155851
Sold - 11/28/2025
$7,500
Rental
  • 4
    BEDS
  • 0.07
    ACRES
  • 3
    BATHS
  • 2
    1/2 BATHS
  • 2,856
    SQFT
Neighborhood:
Type:
Rentals
Built:
2006
County:

School Ratings & Info

School District:
Listing Agent(s): Linh Tran of The Prestige Realty Group (714-365-0864)


Description

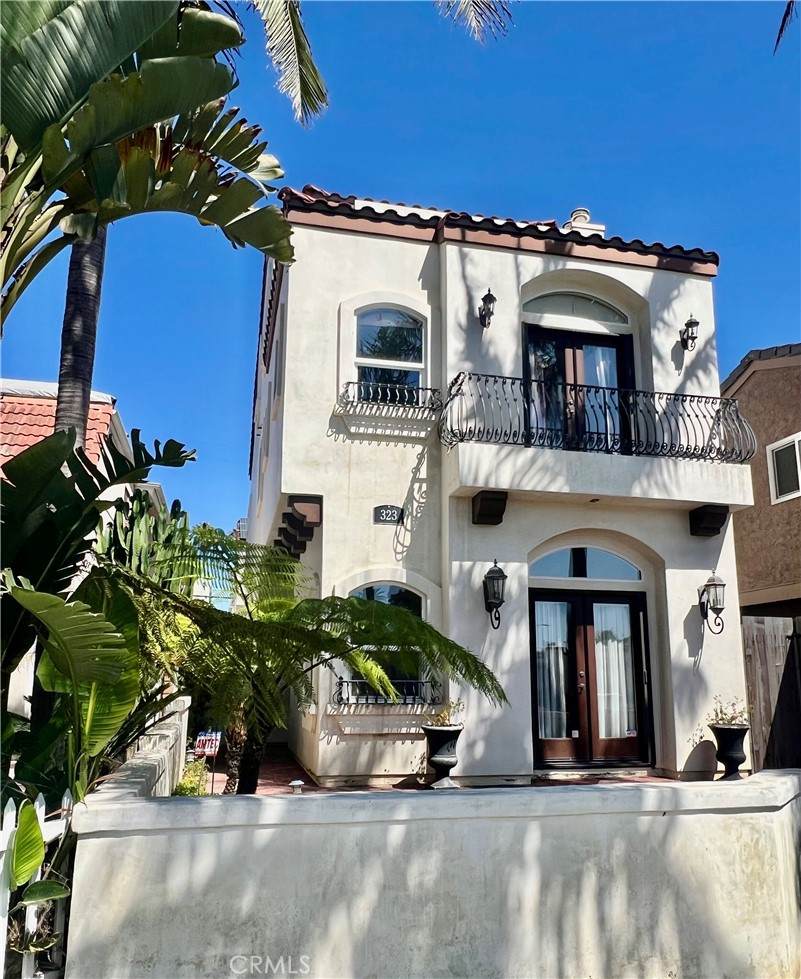
Just two blocks from the sand sits this beautiful mediterranean home that has been masterly designed to offer old world charm with modern conveniences. The three stories home boast over 2800 sq feet of living space which includes 3 bedrooms, 5 bathrooms , a formal living room, a spectacular high ceiling family room retreat, and a recreational room that can be used as a 4th bedroom with an en-suite and a large lookout balcony. You can also enjoy entertaining your guests in the expansive gourmet kitchen that includes and extra large granite island and all high end appliances. Home also features three beautiful fireplaces, built in cabinets, central vacuum, central A/C , surround sound system throughout the house and many more. Best of all, you will appreciate the low monthly electric bill you get from thesolar panels. Come and call this luxurious house your home in the vibrant city of Huntington Beach.

Sold by Linh Tran of The Prestige Realty Group.


Based on information from California Regional Multiple Listing Service, Inc. as of 2026-10-07T20:33:58.963. This information is for your personal, non-commercial use and may not be used for any purpose other than to identify prospective properties you may be interested in purchasing. Display of MLS data is deemed reliable but is not guaranteed accurate by the MLS or Rusnell Real Estate Group | Vista Sotheby's. Licensed in the State of California, USA.
www.rusnellproperties.com/homes/165894061
Print Image

323 13th Street Huntington Beach, CA 92648

  • Price: $7,500/mo.
  • Status: Closed
  • On Site: 449 Days
  • Updated: 41 min ago
  • ID#: OC25155851
4
Beds
3
Baths
2
½ Baths
0.07
Acres
2,856
SQFT
2006
Built
Neighborhood:
Downtown Area (Down)
County:
Orange
Area:
15 - West Huntington Beach
School District:
Huntington Beach Union High
Property Description
Just two blocks from the sand sits this beautiful mediterranean home that has been masterly designed to offer old world charm with modern conveniences. The three stories home boast over 2800 sq feet of living space which includes 3 bedrooms, 5 bathrooms , a formal living room, a spectacular high ceiling family room retreat, and a recreational room that can be used as a 4th bedroom with an en-suite and a large lookout balcony. You can also enjoy entertaining your guests in the expansive gourmet kitchen that includes and extra large granite island and all high end appliances. Home also features three beautiful fireplaces, built in cabinets, central vacuum, central A/C , surround sound system throughout the house and many more. Best of all, you will appreciate the low monthly electric bill you get from thesolar panels. Come and call this luxurious house your home in the vibrant city of Huntington Beach.
Exterior Features

Attached Garage YN 1 Carport Spaces 3 Carport YN Yes Entry Level 1 Entry Location Ground with steps Lot Features 0-1 Unit/Acre Open Parking Spaces 1 Parking Features DrivewayGarageGarage Door OpenerGarage Faces RearOne Space Parking Total 6 Patio And Porch Features Front PorchPatioTerrace Pool Features None Pool Private YN No Property Attached YN No Sign On Property YN Yes View NeighborhoodOceanPeek-A-BooWater View YN Yes

Interior Features

Appliances 6 Burner StoveBuilt-In RangeConvection OvenDishwasherRefrigerator Common Walls No Common Walls Cooling Central AirWhole House Fan Cooling YN Yes Door Features French DoorsInsulated DoorsMirrored Closet Door(s) Fireplace Features DenFamily RoomPrimary Bedroom Fireplace YN Yes Furnished Unfurnished Heating CentralSolar Heating YN Yes Interior Features BalconyCeiling Fan(s)Crown MoldingCathedral Ceiling(s)Central VacuumSeparate/Formal Dining RoomEat-in KitchenHigh CeilingsOpen FloorplanPantryRecessed LightingTwo Story CeilingsAll Bedrooms UpJack and Jill BathLoftPrimary SuiteWalk-In PantryWalk-In Closet(s) Main Level Bathrooms 1 Main Level Bedrooms 0

Property Features

Additional Parcels YN No Association Fee 0 Association YN No Community Features BikingDog ParkStreet LightsSidewalksWater Sports Garage YN Yes Green Energy Generation Solar Laundry Features Washer HookupGas Dryer HookupLaundry Room Lease Term 12 Months Levels Three Or More Listing Agreement Exclusive Right To Lease Listing Service Full Service New Construction YN No Pets Allowed Call Property Sub Type Single Family Residence Rent Includes None Security Features PrewiredSecurity SystemFire Detection SystemSmoke Detector(s) Senior Community YN No Sewer Public Sewer Structure Type House Water Source Public


Based on information from California Regional Multiple Listing Service, Inc. as of 2026-10-07T20:33:58.963. This information is for your personal, non-commercial use and may not be used for any purpose other than to identify prospective properties you may be interested in purchasing. Display of MLS data is deemed reliable but is not guaranteed accurate by the MLS or Rusnell Real Estate Group | Vista Sotheby's. Licensed in the State of California, USA.
 
Logo
Rusnell Real Estate Group | Vista Sotheby's
16 Malaga Cove Plaza
Palos Verdes Estates CA, 90274
Listing Agent(s): Linh Tran of The Prestige Realty Group (714-365-0864)