Skip To Content

3210 Purer Road

Escondido, CA 92029
  • $1,670,000
  • STATUS: Closed
  • ON SITE: 254 Days
  • ID#: PW26014467
Sold - 03/17/2026
$1,670,000
SOLD - 03/17/2026
  • 5
    BEDS
  • 0.56
    ACRES
  • 2
    BATHS
  • 1
    1/2 BATHS
  • 2,542
    SQFT
  • $0
    $/SQFT
Neighborhood:
Type:
Single-Family Home
Built:
1972
County:

School Information

Elementary School:
High School:
School District:
Listing Agent(s): Sean Montgomery of Montgomery & Associates R.E. (949-939-8050)


Description

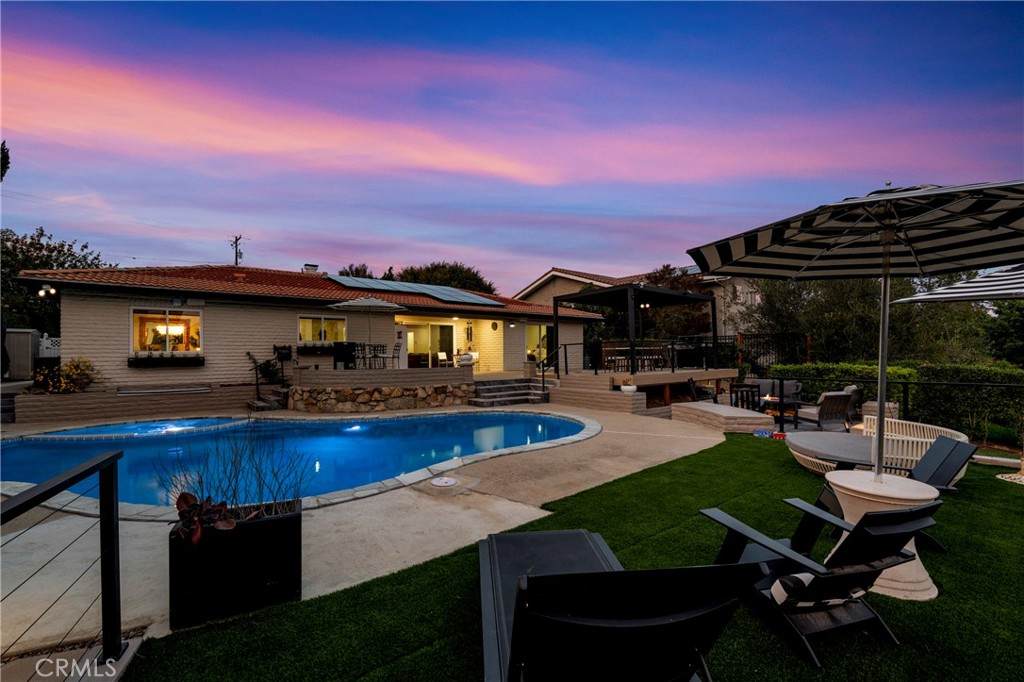
Private Escondido estate offering an expansive 24,394 sf lot, panoramic views and resort-style backyard. Beautifully renovated single-level home offering 5 bedrooms and 2.5 baths. Features include a 2-car garage, expanded paver driveway, owned solar, and whole-home water filtration. Renovated PebbleTec saltwater pool, expanded spa, new coping, and upgraded new heating/filtration system. Chef’s kitchen with GE Café appliances, 36” six-burner range, custom cabinetry, quartz surfaces, and 80-bottle wine wall. Luxury plank flooring, gas fireplace, smart Lutron lighting, motorized shades, USB/USB-C charging, and custom wet bar. Remodeled bathrooms with quartz countertops, custom cabinetry, tile and marble finishes and LED mirrors. Outdoor amenities include a private fruit orchard, smart irrigation, zoned LED lighting, greenhouse, custom storage, and charming chicken coop.

Sold by Tim Van Damm of Berkshire Hathaway HomeServices California Properties.

Monthly Payment Calculator


Based on information from California Regional Multiple Listing Service, Inc. as of 2026-10-05T19:32:37.093. This information is for your personal, non-commercial use and may not be used for any purpose other than to identify prospective properties you may be interested in purchasing. Display of MLS data is deemed reliable but is not guaranteed accurate by the MLS or Rusnell Real Estate Group | Vista Sotheby's. Licensed in the State of California, USA.
www.rusnellproperties.com/homes/172407692
Print Image

3210 Purer Road Escondido, CA 92029

  • Price: $1,699,999
  • Status: Closed
  • On Site: 254 Days
  • Updated: 59 min ago
  • ID#: PW26014467
5
Beds
2
Baths
1
½ Baths
0.56
Acres
2,542
SQFT
$0
$/SQFT
1972
Built
Neighborhood:
Southwest Escondido
County:
San Diego
Area:
92029 - Escondido
Elementary School:
Bernardo
High School:
San Pasqual
School District:
Escondido Union
Property Description
Private Escondido estate offering an expansive 24,394 sf lot, panoramic views and resort-style backyard. Beautifully renovated single-level home offering 5 bedrooms and 2.5 baths. Features include a 2-car garage, expanded paver driveway, owned solar, and whole-home water filtration. Renovated PebbleTec saltwater pool, expanded spa, new coping, and upgraded new heating/filtration system. Chef’s kitchen with GE Café appliances, 36” six-burner range, custom cabinetry, quartz surfaces, and 80-bottle wine wall. Luxury plank flooring, gas fireplace, smart Lutron lighting, motorized shades, USB/USB-C charging, and custom wet bar. Remodeled bathrooms with quartz countertops, custom cabinetry, tile and marble finishes and LED mirrors. Outdoor amenities include a private fruit orchard, smart irrigation, zoned LED lighting, greenhouse, custom storage, and charming chicken coop.
Exterior Features

Architectural Style Spanish Attached Garage YN 1 Construction Materials AdobeBlock Entry Level 1 Entry Location Ground Level Fencing Block Foundation Details Slab Lot Features Front YardGardenGentle SlopingSprinklers In RearSprinklers In FrontRectangular LotSprinklers Timer Other Structures Greenhouse Parking Features Direct AccessDoor-SingleDrivewayGarage Faces FrontGarage Parking Total 2 Patio And Porch Features CoveredDeckPatio Pool Features HeatedPebblePrivateSalt Water Pool Private YN Yes Property Attached YN No Road Frontage Type City Street Road Surface Type Paved Roof ClaySpanish Tile Sign On Property YN Yes Spa Features HeatedIn GroundPrivate Spa YN Yes View Mountain(s) View YN Yes

Interior Features

Appliances 6 Burner StoveBuilt-In RangeDishwasherDisposalMicrowaveTankless Water HeaterVented Exhaust Fan Common Walls No Common Walls Cooling Central Air Cooling YN Yes Door Features Double Door Entry Fireplace Features Family RoomGas Fireplace YN Yes Flooring See Remarks Heating Forced Air Heating YN Yes Interior Features Block WallsSeparate/Formal Dining RoomQuartz CountersRecessed LightingAttic Main Level Bathrooms 3 Main Level Bedrooms 4 Window Features Double Pane WindowsScreens

Property Features

Additional Parcels YN No Association Fee 0 Association YN No Buyer Financing Cash Common Interest None Community Features BikingFishingHikingLakeWater Sports Electric Photovoltaics Seller Owned Exclusions Mounted TV'shome internet and Audio system Garage YN Yes Inclusions WasherDryer Land Lease YN No Laundry Features Electric Dryer HookupGas Dryer HookupInsideLaundry Room Lease Considered YN No Levels One Listing Agreement Exclusive Right To Sell Listing Service Full Service Listing Terms CashConventionalFannie MaeVA Loan New Construction YN No Possession Negotiable Property Condition Updated/Remodeled Property Sub Type Single Family Residence Security Features Carbon Monoxide Detector(s)Smoke Detector(s) Senior Community YN No Sewer Septic Tank Special Listing Conditions Standard Structure Type House Utilities Electricity ConnectedNatural Gas Connected Water Source Public Zoning R-R


Based on information from California Regional Multiple Listing Service, Inc. as of 2026-10-05T19:32:37.093. This information is for your personal, non-commercial use and may not be used for any purpose other than to identify prospective properties you may be interested in purchasing. Display of MLS data is deemed reliable but is not guaranteed accurate by the MLS or Rusnell Real Estate Group | Vista Sotheby's. Licensed in the State of California, USA.
 
Logo
Rusnell Real Estate Group | Vista Sotheby's
16 Malaga Cove Plaza
Palos Verdes Estates CA, 90274
Listing Agent(s): Sean Montgomery of Montgomery & Associates R.E. (949-939-8050)