
Description
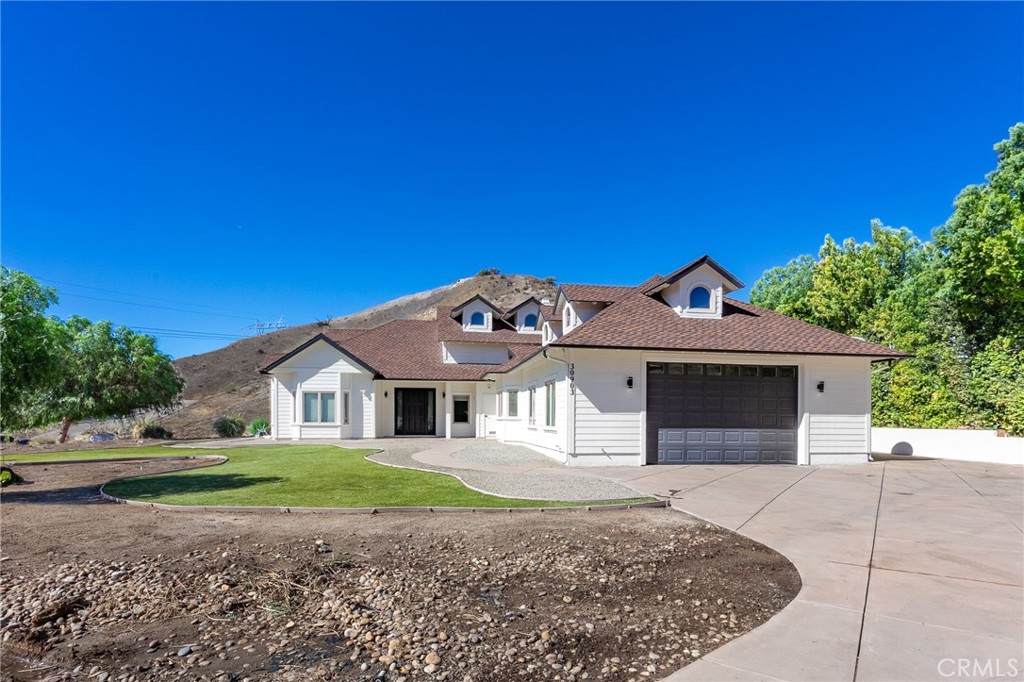
Welcome to 30903 Carmen Drive, Canyon Country — where comfort, space, and potential come together! Nestled on a 1.25-acre lot at the end of a quiet cul-de-sac shared with only two other homes, this partially remodeled 3-bedroom, 2-bath ranch-style + plus bonus room and office space, residence offers peace, privacy, and stunning mountain views. Originally built in 2007, the home has been thoughtfully updated to combine modern touches with its timeless charm. Step inside to be greeted by soaring high ceilings and an inviting open layout. The chef’s kitchen is equipped with a large island, granite countertops, double sinks, a 6-burner stove, stacked double ovens, and abundant cabinetry — perfect for entertaining or family gatherings. Two spacious bedrooms with large windows share a full bathroom, while the expansive primary suite includes a beautifully remodeled bath featuring a walk-in shower, soaking tub, and dual sinks (with some finishing work remaining for your personal touch). Additional highlights include a laundry room with washer, dryer, sink, and storage, a bonus room, and a massive high-ceiling garage ideal for vehicles or a workshop. Upstairs, a loft-style space offers flexibility for a family room, playroom, or office — with access to a private outdoor patio showcasing breathtaking mountain views. This home offers the perfect opportunity to customize the finishing details and truly make it your own dream retreat.
-
3BEDS
-
1.25ACRES
-
2BATHS
-
01/2 BATHS
-
2,408SQFT
-
$0$/SQFT
Description
Welcome to 30903 Carmen Drive, Canyon Country — where comfort, space, and potential come together! Nestled on a 1.25-acre lot at the end of a quiet cul-de-sac shared with only two other homes, this partially remodeled 3-bedroom, 2-bath ranch-style + plus bonus room and office space, residence offers peace, privacy, and stunning mountain views. Originally built in 2007, the home has been thoughtfully updated to combine modern touches with its timeless charm. Step inside to be greeted by soaring high ceilings and an inviting open layout. The chef’s kitchen is equipped with a large island, granite countertops, double sinks, a 6-burner stove, stacked double ovens, and abundant cabinetry — perfect for entertaining or family gatherings. Two spacious bedrooms with large windows share a full bathroom, while the expansive primary suite includes a beautifully remodeled bath featuring a walk-in shower, soaking tub, and dual sinks (with some finishing work remaining for your personal touch). Additional highlights include a laundry room with washer, dryer, sink, and storage, a bonus room, and a massive high-ceiling garage ideal for vehicles or a workshop. Upstairs, a loft-style space offers flexibility for a family room, playroom, or office — with access to a private outdoor patio showcasing breathtaking mountain views. This home offers the perfect opportunity to customize the finishing details and truly make it your own dream retreat.
Based on information from California Regional Multiple Listing Service, Inc. as of 2026-10-05T19:32:37.093. This information is for your personal, non-commercial use and may not be used for any purpose other than to identify prospective properties you may be interested in purchasing. Display of MLS data is deemed reliable but is not guaranteed accurate by the MLS or Rusnell Real Estate Group | Vista Sotheby's. Licensed in the State of California, USA.