Skip To Content

2225 Hurley Way

Palmdale, CA 93550
  • $550,000
  • STATUS: Closed
  • ON SITE: 254 Days
  • ID#: SR26016549
Sold - 05/18/2026
$550,000
SOLD - 05/18/2026
  • 4
    BEDS
  • 0.16
    ACRES
  • 2
    BATHS
  • 0
    1/2 BATHS
  • 1,782
    SQFT
  • $0
    $/SQFT
Neighborhood:
Type:
Single-Family Home
Built:
2014
County:

School Ratings & Info

School District:
Listing Agent(s): Stephen Becker of Steve Becker, Broker (661-949-2300)


Description

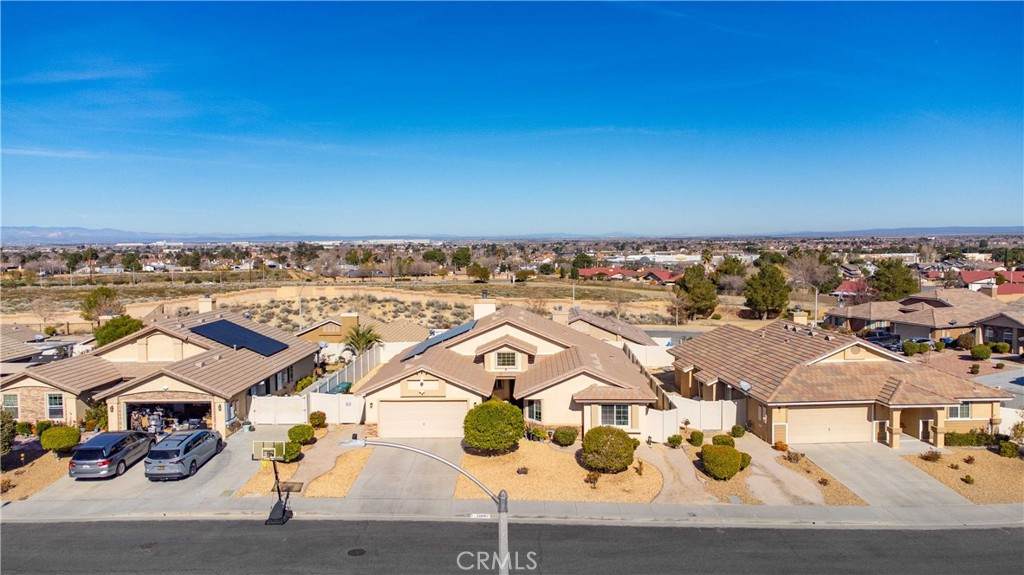
Welcome To An Absolutely Immaculate Well Maintained Home With A Nicely Laid Out Open Floor Plan!! Stunning Kitchen With Stainless-Steel Appliances Surrounded With Granite Countertops, Lots of Excellent Cabinetry For All Your Storage Needs and Room Enough For A Dining Area. Center Island Features Dual Stainless-Steel Sinks, Breakfast Bar That Opens To A large Family Room And Cozy Fireplace. Spacious Bedrooms, Primary Bedroom Includes Full Bathroom With Spacious Oval Tub And Separate Walk-In Shower, Good Sized Laundry Room, Roomy Two Car Garage, Owned Solar - NO LEASE PAYMENTS - Just LOW SCE Bills, And Much More...Must See To Appreciate!!!

Sold by Pablo Ochoa of Realty One Group United.

Monthly Payment Calculator


Based on information from California Regional Multiple Listing Service, Inc. as of 2026-10-05T19:32:37.093. This information is for your personal, non-commercial use and may not be used for any purpose other than to identify prospective properties you may be interested in purchasing. Display of MLS data is deemed reliable but is not guaranteed accurate by the MLS or Rusnell Real Estate Group | Vista Sotheby's. Licensed in the State of California, USA.
www.rusnellproperties.com/homes/172409231
Print Image

2225 Hurley Way Palmdale, CA 93550

  • Price: $538,900
  • Status: Closed
  • On Site: 254 Days
  • Updated: 20 min ago
  • ID#: SR26016549
4
Beds
2
Baths
0
½ Baths
0.16
Acres
1,782
SQFT
$0
$/SQFT
2014
Built
Neighborhood:
PLM - Palmdale
County:
Los Angeles
Area:
PLM - Palmdale
School District:
Antelope Valley Union
Property Description
Welcome To An Absolutely Immaculate Well Maintained Home With A Nicely Laid Out Open Floor Plan!! Stunning Kitchen With Stainless-Steel Appliances Surrounded With Granite Countertops, Lots of Excellent Cabinetry For All Your Storage Needs and Room Enough For A Dining Area. Center Island Features Dual Stainless-Steel Sinks, Breakfast Bar That Opens To A large Family Room And Cozy Fireplace. Spacious Bedrooms, Primary Bedroom Includes Full Bathroom With Spacious Oval Tub And Separate Walk-In Shower, Good Sized Laundry Room, Roomy Two Car Garage, Owned Solar - NO LEASE PAYMENTS - Just LOW SCE Bills, And Much More...Must See To Appreciate!!!
Exterior Features

Architectural Style Spanish Attached Garage YN 1 Construction Materials FrameStucco Entry Level 1 Entry Location 1 Fencing Vinyl Foundation Details Slab Lot Features Rectangular Lot Parking Features Door-MultiDrivewayGarage Parking Total 2 Patio And Porch Features Concrete Pool Features None Pool Private YN No Property Attached YN No Road Frontage Type City Street Road Surface Type Paved Roof Tile Sign On Property YN Yes Spa Features None Spa YN No View DesertMountain(s) View YN Yes

Interior Features

Appliances DishwasherGas CooktopGas OvenGas RangeMicrowave Common Walls No Common Walls Cooling Central Air Cooling YN Yes Fireplace Features Family RoomGasWood Burning Fireplace YN Yes Flooring CarpetVinyl Heating Central Heating YN Yes Interior Features Breakfast BarEat-in KitchenGranite Counters Main Level Bathrooms 2 Main Level Bedrooms 4 Window Features Shutters

Property Features

Additional Parcels YN No Association Fee 0 Association YN No Buyer Financing FHA Common Interest None Community Features BikingDog ParkFoothillsSidewalks Contingency None Current Financing FHA Electric Standard220 Volts Garage YN Yes Green Energy Generation Solar Land Lease YN No Laundry Features Washer HookupElectric Dryer HookupGas Dryer HookupInside Lease Considered YN No Levels One Listing Agreement Exclusive Right To Sell Listing Service Full Service Listing Terms CashConventionalFHAVA Loan New Construction YN No Possession Negotiable Property Condition Turnkey Property Sub Type Single Family Residence Senior Community YN No Sewer Public Sewer Special Listing Conditions Standard Structure Type House Utilities Cable ConnectedElectricity ConnectedNatural Gas ConnectedSewer ConnectedWater Connected Water Source Public


Based on information from California Regional Multiple Listing Service, Inc. as of 2026-10-05T19:32:37.093. This information is for your personal, non-commercial use and may not be used for any purpose other than to identify prospective properties you may be interested in purchasing. Display of MLS data is deemed reliable but is not guaranteed accurate by the MLS or Rusnell Real Estate Group | Vista Sotheby's. Licensed in the State of California, USA.
 
Logo
Rusnell Real Estate Group | Vista Sotheby's
16 Malaga Cove Plaza
Palos Verdes Estates CA, 90274
Listing Agent(s): Stephen Becker of Steve Becker, Broker (661-949-2300)