
Description
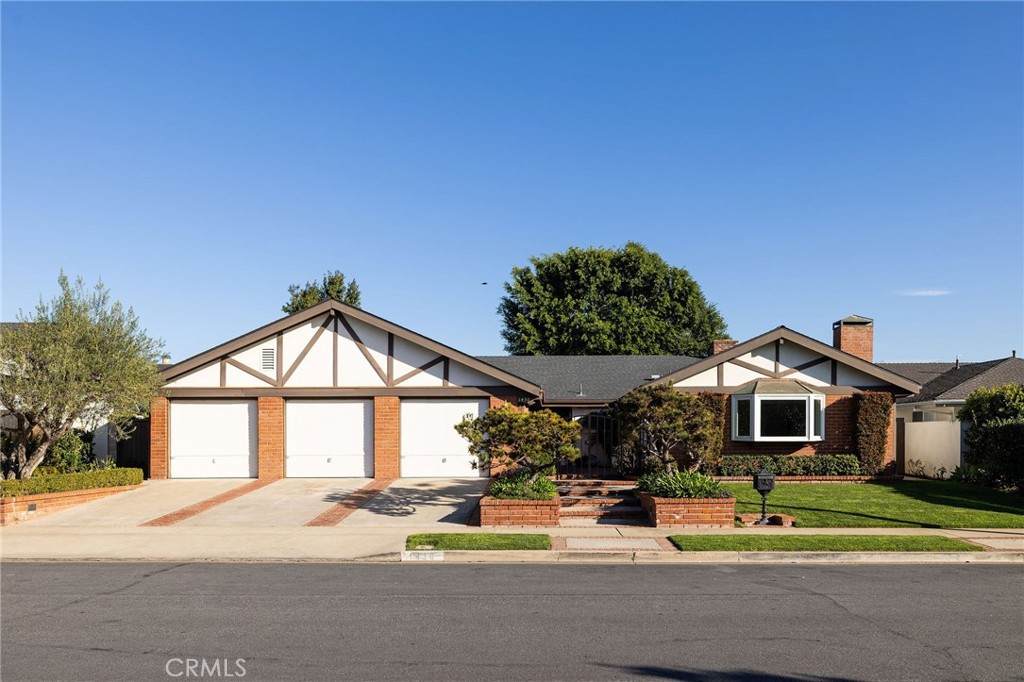
Available for the first time in nearly six decades, don't miss this exceptional opportunity to purchase this four bedroom, single-level residence on Lincoln Lane, known one of the most desirable interior street locations in the Baycrest South neighborhood near Dover Shores. This property presents a rare blend of move-in readiness, timeless character with short and long-term upside potential. Set on a spacious 9,072 square-foot lot, the 2,544 square foot home offers four bedrooms and two baths in a highly sought-after single-level floor plan. Recently refreshed, the residence features new Aurora Calacutta quartz countertops in the kitchen, new flooring and fresh interior paint throughout most of the home, while thoughtfully preserving classic white terrazzo tile in the entry and hallway—an authentic nod to its mid-century roots. The traditional layout includes an expanded combination formal living and dining room with gas fireplace, a spacious and comfortable casual living room with fireplace, an eat-in kitchen and casual dining area, and a dedicated laundry room, providing both functionality and flexibility for today’s lifestyle. A private and sunny backyard showcases an in-ground pool and jacuzzi, creating an ideal setting for entertaining, relaxing, and enjoying Newport Beach’s year-round coastal climate. A three-car garage adds convenience and ample storage. Light and bright, the welcoming property allows the next buyer to settle in, get to know this neighborhood and community, and thoughtfully plan a future remodel, expansion, or possibly new construction. Lincoln Lane has evolved over the last six decades and has become a street known for significant investment, redevelopment, and premium resale values, this property offers outstanding potential for a next-generation homeowner or discerning investor. Enjoy close proximity to the Upper Newport Bay, world-class beaches, Fashion Island, top dining, John Wayne Airport, and award-winning schools including Mariners Elementary School, Ensign Intermediate School, and Newport Harbor High School. A rare chance to own a legacy property on one of Newport Beach’s most coveted streets.
-
4BEDS
-
0.21ACRES
-
2BATHS
-
01/2 BATHS
-
2,544SQFT
-
$0$/SQFT
School Information
Description
Available for the first time in nearly six decades, don't miss this exceptional opportunity to purchase this four bedroom, single-level residence on Lincoln Lane, known one of the most desirable interior street locations in the Baycrest South neighborhood near Dover Shores. This property presents a rare blend of move-in readiness, timeless character with short and long-term upside potential. Set on a spacious 9,072 square-foot lot, the 2,544 square foot home offers four bedrooms and two baths in a highly sought-after single-level floor plan. Recently refreshed, the residence features new Aurora Calacutta quartz countertops in the kitchen, new flooring and fresh interior paint throughout most of the home, while thoughtfully preserving classic white terrazzo tile in the entry and hallway—an authentic nod to its mid-century roots. The traditional layout includes an expanded combination formal living and dining room with gas fireplace, a spacious and comfortable casual living room with fireplace, an eat-in kitchen and casual dining area, and a dedicated laundry room, providing both functionality and flexibility for today’s lifestyle. A private and sunny backyard showcases an in-ground pool and jacuzzi, creating an ideal setting for entertaining, relaxing, and enjoying Newport Beach’s year-round coastal climate. A three-car garage adds convenience and ample storage. Light and bright, the welcoming property allows the next buyer to settle in, get to know this neighborhood and community, and thoughtfully plan a future remodel, expansion, or possibly new construction. Lincoln Lane has evolved over the last six decades and has become a street known for significant investment, redevelopment, and premium resale values, this property offers outstanding potential for a next-generation homeowner or discerning investor. Enjoy close proximity to the Upper Newport Bay, world-class beaches, Fashion Island, top dining, John Wayne Airport, and award-winning schools including Mariners Elementary School, Ensign Intermediate School, and Newport Harbor High School. A rare chance to own a legacy property on one of Newport Beach’s most coveted streets.
Based on information from California Regional Multiple Listing Service, Inc. as of 2026-11-12T17:34:47.213. This information is for your personal, non-commercial use and may not be used for any purpose other than to identify prospective properties you may be interested in purchasing. Display of MLS data is deemed reliable but is not guaranteed accurate by the MLS or Rusnell Real Estate Group | Vista Sotheby's. Licensed in the State of California, USA.