Skip To Content

14119 Ashton Lane

Riverside, CA 92508
  • $1,599,999
  • STATUS: Active
  • ON SITE: 290 Days
  • ID#: PW26015495
UPDATED: 35 min ago
$1,599,999
  • 5
    BEDS
  • 0.82
    ACRES
  • 4
    BATHS
  • 1
    1/2 BATHS
  • 4,001
    SQFT
  • $400
    $/SQFT
Neighborhood:
Type:
Single-Family Home
Built:
1999
County:

School Ratings & Info

School District:
Listing Agent(s): Ezequiel Castellanos of Realty Masters & Associates (951-384-6600)


Description

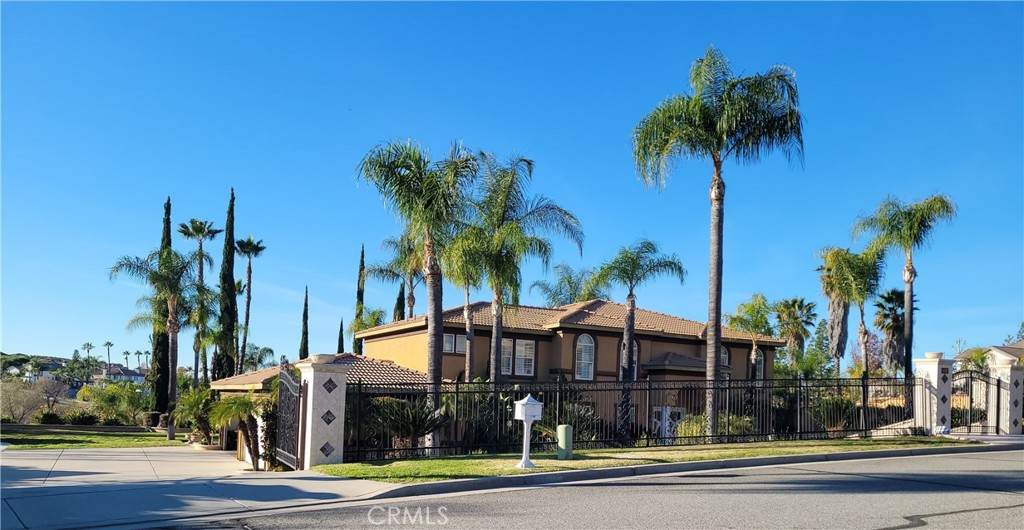
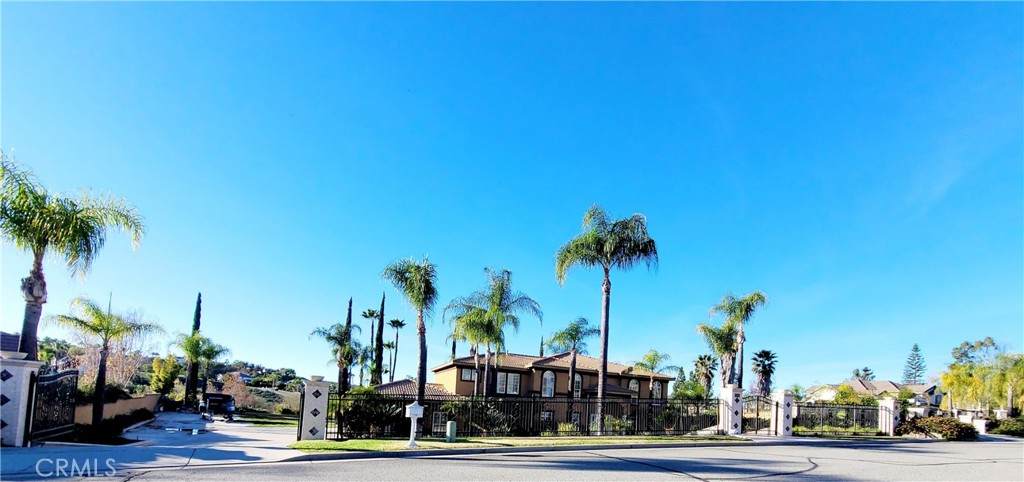
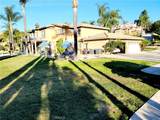
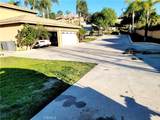
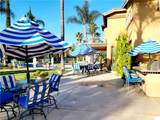
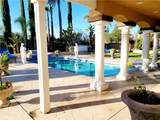
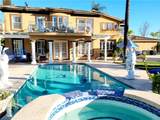
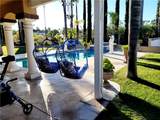
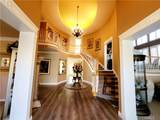
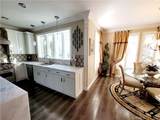
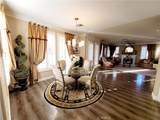
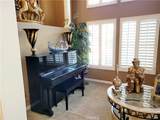
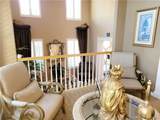
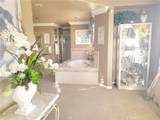
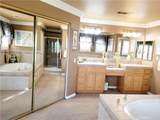
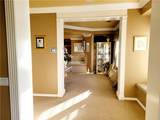
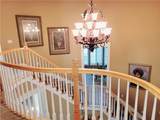
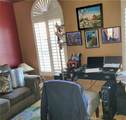
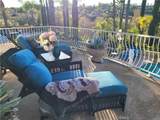
RARE FIND, I'M A BEAUTIFUL 5 BEDROOMS AND 5 BATH HOME. MOVE-IN CONDITION. ALMOST AN ACRE OF LAND. COMVENIENTLY LOCATED IN A WELL-KEPT AND GORGEOUS NEIGHBORHOOD. CUL-DE-SAC. 4 CAR GARAGE. PLENTY OF PARKING SPACE OFF THE STREET. BRING IN YOUR MOTOR HOME, YOUR BOAT AND ALL OF YOUR TOYS. DOUBLE A/C SYSTEM FOR YOUR COMFORT. BEAUTIFUL BACK YARD WITH A SWIMMING POOL, PERFECT FOR ENTERTAINMENT AND FAMILY GATHERINGS. STORAGE SHED. AND THE MOST IMPORTANT THING...I'M GORGEOUS INSIDE. TOO MANY UPGRADES TO MENTION. COME AND SEE FOR YOURSELF. WALK INTO PARADISE. YOU'LL FALL IN LOVE WITH ME... ALL IT TAKES IS AN EVENING WATCHING THE SUNSET FROM THE BALCONY. DON'T MISS OUT ON THE OPPORTUNITY TO CALL ME...HOME.

Monthly Payment Calculator


Based on information from California Regional Multiple Listing Service, Inc. as of 2026-11-09T14:33:59.767. This information is for your personal, non-commercial use and may not be used for any purpose other than to identify prospective properties you may be interested in purchasing. Display of MLS data is deemed reliable but is not guaranteed accurate by the MLS or Rusnell Real Estate Group | Vista Sotheby's. Licensed in the State of California, USA.
www.rusnellproperties.com/homes/172369877
Print Image

14119 Ashton Lane Riverside, CA 92508

  • Price: $1,599,999
  • Status: Active
  • On Site: 290 Days
  • Updated: 35 min ago
  • ID#: PW26015495
5
Beds
4
Baths
1
½ Baths
0.82
Acres
4,001
SQFT
$400
$/SQFT
1999
Built
Neighborhood:
252 - Riverside
County:
Riverside
Area:
252 - Riverside
School District:
Riverside Unified
Property Description
RARE FIND, I'M A BEAUTIFUL 5 BEDROOMS AND 5 BATH HOME. MOVE-IN CONDITION. ALMOST AN ACRE OF LAND. COMVENIENTLY LOCATED IN A WELL-KEPT AND GORGEOUS NEIGHBORHOOD. CUL-DE-SAC. 4 CAR GARAGE. PLENTY OF PARKING SPACE OFF THE STREET. BRING IN YOUR MOTOR HOME, YOUR BOAT AND ALL OF YOUR TOYS. DOUBLE A/C SYSTEM FOR YOUR COMFORT. BEAUTIFUL BACK YARD WITH A SWIMMING POOL, PERFECT FOR ENTERTAINMENT AND FAMILY GATHERINGS. STORAGE SHED. AND THE MOST IMPORTANT THING...I'M GORGEOUS INSIDE. TOO MANY UPGRADES TO MENTION. COME AND SEE FOR YOURSELF. WALK INTO PARADISE. YOU'LL FALL IN LOVE WITH ME... ALL IT TAKES IS AN EVENING WATCHING THE SUNSET FROM THE BALCONY. DON'T MISS OUT ON THE OPPORTUNITY TO CALL ME...HOME.
Exterior Features

Architectural Style Mediterranean Attached Garage YN Yes Construction Materials DrywallStucco Direction Faces East Entry Level 3 Entry Location floor level Exterior Features BarbecueLighting Foundation Details Slab Lot Features 0-1 Unit/AcreBack YardCul-De-SacSloped DownGentle SlopingIrregular LotLawnLandscapedSprinklers TimerSprinkler System Open Parking Spaces 6 Other Structures Second GarageShed(s) Parking Features BoatConcreteDrivewayOff StreetOversizedPrivateRV PotentialOne SpaceUncovered Parking Total 10 Patio And Porch Features Rear PorchCoveredPatio Pool Features In GroundPrivate Pool Private YN Yes Property Attached YN No Road Frontage Type City Street Road Surface Type Paved Sign On Property YN Yes Spa Features Above GroundIn Ground Spa YN Yes View PoolCreek/Stream View YN Yes

Interior Features

Accessibility Features Safe Emergency Egress from HomeParkingAccessible DoorsAccessible EntranceAccessible Hallway(s) Appliances 6 Burner StoveDishwasherGas Water HeaterRange Hood Common Walls No Common Walls Cooling Central Air Cooling YN Yes Fireplace Features Family RoomGas Fireplace YN Yes Flooring CarpetLaminate Heating CentralFireplace(s)Natural Gas Heating YN Yes Interior Features BalconyBreakfast AreaCrown MoldingCoffered Ceiling(s)Separate/Formal Dining RoomOpen FloorplanPantryQuartz CountersRecessed LightingStorageEntrance FoyerLoftMain Level PrimaryWalk-In PantryWine CellarWalk-In Closet(s) Main Level Bathrooms 2 Main Level Bedrooms 1 Window Features Shutters

Property Features

Additional Parcels YN No Association Fee 0 Association YN No Common Interest None Community Features CurbsGutter(s)Storm Drain(s)Street LightsSidewalks Contingency NONE Current Financing Conventional Disclosures Easement(s) Electric Electricity - On Property220 Volts in Laundry Garage YN Yes Green Energy Efficient Thermostat Land Lease YN No Laundry Features InsideLaundry Room Lease Considered YN No Levels Two Listing Agreement Exclusive Right To Sell Listing Service Full Service Listing Terms CashCash to New LoanConventionalCal Vet Loan1031 ExchangeFHASubmit New Construction YN No Possession Close Plus 3 DaysNegotiable Property Sub Type Single Family Residence RVParking Dimensions 40 Security Features Carbon Monoxide Detector(s)Fire Detection SystemSmoke Detector(s) Senior Community YN No Sewer Septic TankSeptic Type Unknown Special Listing Conditions Standard Structure Type House Utilities Cable ConnectedElectricity ConnectedNatural Gas ConnectedPhone AvailableWater Connected Water Source Public


Based on information from California Regional Multiple Listing Service, Inc. as of 2026-11-09T14:33:59.767. This information is for your personal, non-commercial use and may not be used for any purpose other than to identify prospective properties you may be interested in purchasing. Display of MLS data is deemed reliable but is not guaranteed accurate by the MLS or Rusnell Real Estate Group | Vista Sotheby's. Licensed in the State of California, USA.
 
https://bt-photos.global.ssl.fastly.net/socal/orig_boomver_1_412255770-2.jpg https://bt-photos.global.ssl.fastly.net/socal/orig_boomver_1_412255770-2.jpg https://bt-photos.global.ssl.fastly.net/socal/orig_boomver_1_412255770-2.jpg
Logo
Rusnell Real Estate Group | Vista Sotheby's
16 Malaga Cove Plaza
Palos Verdes Estates CA, 90274
Listing Agent(s): Ezequiel Castellanos of Realty Masters & Associates (951-384-6600)