
Description
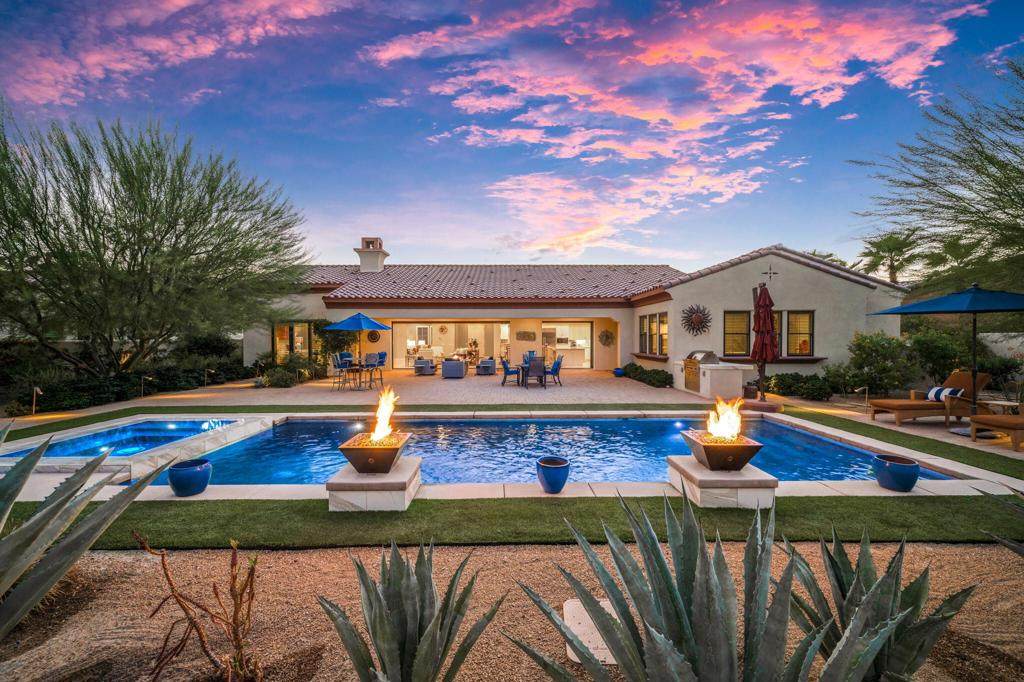
Tuscan-Inspired Toll Brothers Estate in Escala Rancho Mirage Private Casita Entrance 4 Bedrooms + Flex Room Modern Updates Resort-Style Outdoor Living 4,300+ SF Over 1/3 Acre and GORGEOUS! Rarely does an estate-style home of this scale, setting, and level of finish come to market at such a compelling value in Rancho Mirage. Welcome to Escala... with a perfect blend of luxury, elegance, and comfort.From the moment you step inside, you're immediately captivated by the beauty and warmth that make this home both refined and inviting. Set on over one-third of an acre, this Tuscan-inspired Toll Brothers estate spans more than 4,300 sq. ft. and captures the essence of sophisticated indoor-outdoor living that defines the desert lifestyle.Soaring ceilings and a light-filled, open layout define the heart of the home, anchored by a grand great room with an elegant wet bar and walls of glass that seamlessly connect to the outdoor entertaining spaces. The chef's kitchen is a true showpiece, featuring top-of-the-line Wolf appliances, Sub-Zero refrigeration, double wall ovens, a professional cooktop, rich custom cabinetry, and an expansive island ideal for gathering.Designed with privacy and flow in mind, the thoughtfully planned floor plan places the primary suite privately apart from the guest suites, creating a serene retreat complete with a large soaking tub, walk-in shower, and dual limestone vanities. Each interior bedroom includes its own ensuite bath for ultimate comfort. Additional living spaces include a formal dining room, a sitting area, and two versatile flex rooms... perfect for a media room, gym, or home office.The detached one-bedroom casita offers an ideal private getaway with its own living area, kitchenette, and patio.Outdoor living takes center stage with a large covered patio, built-in BBQ, fire pit, and dramatic double fire spillways that illuminate the pool, creating the perfect backdrop for unforgettable desert evenings.Exceptional upgrades include a custom saltwater pool and spa with self-cleaning features, full interior and exterior surround sound, epoxy-coated garage flooring with custom cabinetry and lighting, electric window shades at pocket doors, custom recessed lighting throughout, water-efficient desert landscaping, three A/C units, and IID power for added energy savings.Located within one of Rancho Mirage's most desirable gated communities,Escala is centrally located near world-class golf, shopping, and dining!
-
4BEDS
-
0.41ACRES
-
4BATHS
-
11/2 BATHS
-
4,307SQFT
-
$0$/SQFT
School Ratings & Info
Description
Tuscan-Inspired Toll Brothers Estate in Escala Rancho Mirage Private Casita Entrance 4 Bedrooms + Flex Room Modern Updates Resort-Style Outdoor Living 4,300+ SF Over 1/3 Acre and GORGEOUS! Rarely does an estate-style home of this scale, setting, and level of finish come to market at such a compelling value in Rancho Mirage. Welcome to Escala... with a perfect blend of luxury, elegance, and comfort.From the moment you step inside, you're immediately captivated by the beauty and warmth that make this home both refined and inviting. Set on over one-third of an acre, this Tuscan-inspired Toll Brothers estate spans more than 4,300 sq. ft. and captures the essence of sophisticated indoor-outdoor living that defines the desert lifestyle.Soaring ceilings and a light-filled, open layout define the heart of the home, anchored by a grand great room with an elegant wet bar and walls of glass that seamlessly connect to the outdoor entertaining spaces. The chef's kitchen is a true showpiece, featuring top-of-the-line Wolf appliances, Sub-Zero refrigeration, double wall ovens, a professional cooktop, rich custom cabinetry, and an expansive island ideal for gathering.Designed with privacy and flow in mind, the thoughtfully planned floor plan places the primary suite privately apart from the guest suites, creating a serene retreat complete with a large soaking tub, walk-in shower, and dual limestone vanities. Each interior bedroom includes its own ensuite bath for ultimate comfort. Additional living spaces include a formal dining room, a sitting area, and two versatile flex rooms... perfect for a media room, gym, or home office.The detached one-bedroom casita offers an ideal private getaway with its own living area, kitchenette, and patio.Outdoor living takes center stage with a large covered patio, built-in BBQ, fire pit, and dramatic double fire spillways that illuminate the pool, creating the perfect backdrop for unforgettable desert evenings.Exceptional upgrades include a custom saltwater pool and spa with self-cleaning features, full interior and exterior surround sound, epoxy-coated garage flooring with custom cabinetry and lighting, electric window shades at pocket doors, custom recessed lighting throughout, water-efficient desert landscaping, three A/C units, and IID power for added energy savings.Located within one of Rancho Mirage's most desirable gated communities,Escala is centrally located near world-class golf, shopping, and dining!
Based on information from California Regional Multiple Listing Service, Inc. as of 2026-10-07T19:34:49.85. This information is for your personal, non-commercial use and may not be used for any purpose other than to identify prospective properties you may be interested in purchasing. Display of MLS data is deemed reliable but is not guaranteed accurate by the MLS or Rusnell Real Estate Group | Vista Sotheby's. Licensed in the State of California, USA.